Proudly Serving Greeley, CO and Northern Colorado
Family-owned · Licensed & insured · Free inspections & estimates
HOME REMODELING & RESTORATION · DENVER, CO
FREE INSPECTIONS & ESTIMATES | 24/7 DAMAGE LINE
GIMA Renovation brings family-owned home remodeling to Denver: kitchens, bathrooms, basements, pop-tops and additions, flooring, and painting, all run by one team from the first walkthrough to the final punch list. When a pipe bursts or a hailstorm opens up the roof, our 24/7 damage line covers water, fire, and mold restoration too.
Every home in this city comes with its own history. A yellow-brick Denver Square in Washington Park, a Queen Anne Victorian in Curtis Park, a mid-century Cliff May ranch in Harvey Park, and a newer build in Central Park each call for a different kind of remodel.
GIMA Renovation is a family-owned contractor, founded in 2018, led by owners Ivan and Ramon Mendoza, and serving Northern Colorado and the greater Denver area. We handle kitchen and bathroom remodels, basement finishing, additions, flooring, painting, and damage restoration under one roof, so you are not coordinating five trades on your own.
Every project starts with a free walkthrough and a written, line-item estimate. From there, one project manager keeps the schedule, the permits and inspections, and the crew on track until the final walkthrough.
CONTACT US TODAY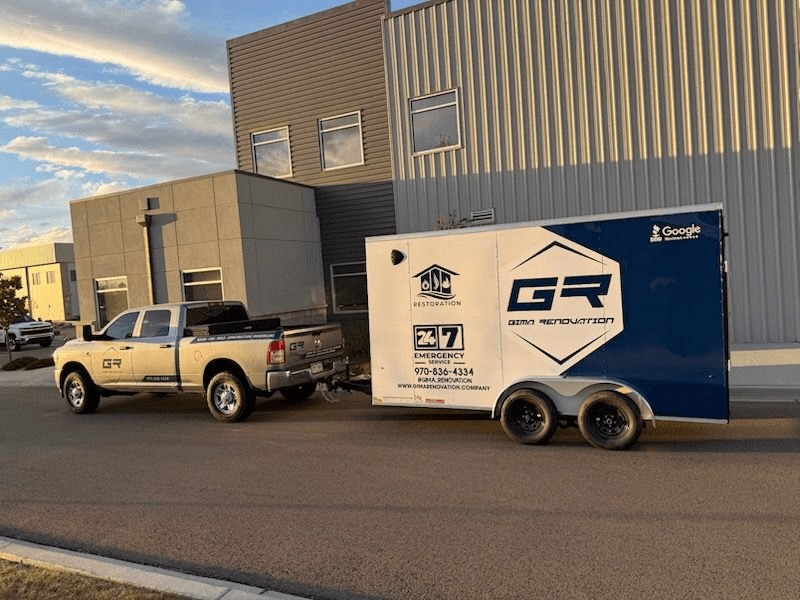
About a third of Denver's homes were built before 1960, and more than a third went up in 2000 or later, according to Census Bureau survey data. Each era hides different surprises behind the walls, so here is what we typically plan for.
Built from the 1870s to about 1930 in Curtis Park, Capitol Hill, and the Highlands. Plan for plaster walls, aging systems, and Landmark design review on exterior work inside historic districts like Curtis Park and Potter Highlands.
Park Hill is known for Tudor Revival and Arts and Crafts homes, and the Vassar School Bungalows district preserves homes built in 1925 and 1926. Expect closed-off kitchens and small baths, and any pop-top has to fit inside the city's bulk plane.
Harvey Park has about 170 Cliff May ranches, and Krisana Park in Virginia Village sits under a conservation overlay adopted in 2016. Open-concept conversions and basement finishes are common, and pre-1978 homes fall under the EPA's lead-safe renovation rule.
Lowry's redevelopment added about 4,500 homes after the base closed in 1994, and Central Park (formerly Stapleton) started building in 2001. Builder-grade kitchens and baths and unfinished basements are the usual upgrade targets.
From a kitchen refresh in a Park Hill Tudor to a full basement finish in Green Valley Ranch, every service below is available across the city. Each one starts with a free on-site estimate and a written scope before any work begins.
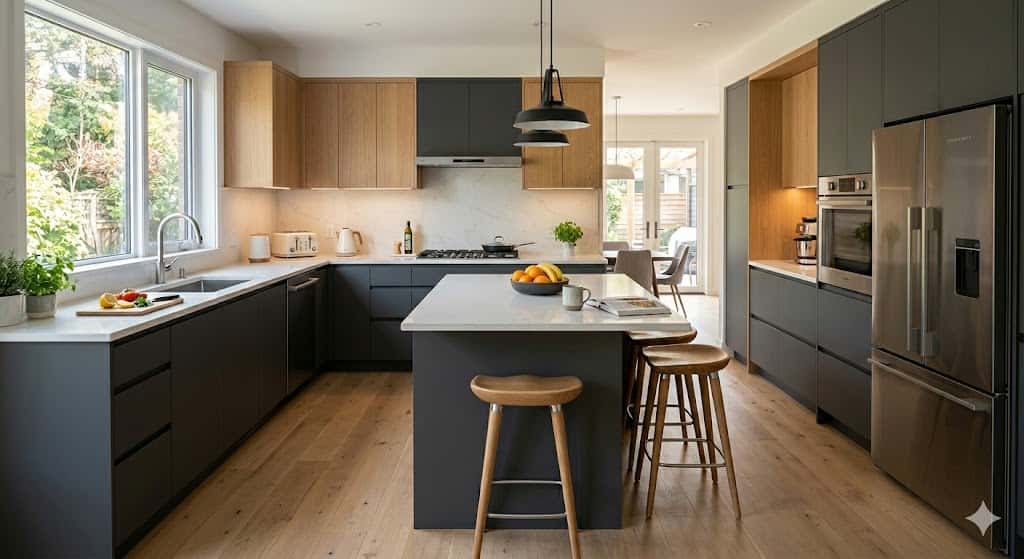
Layout changes, custom cabinets, quartz and granite counters, and islands, including opening up the closed-off kitchens common in older bungalows and Denver Squares. One team from demolition to final walkthrough.
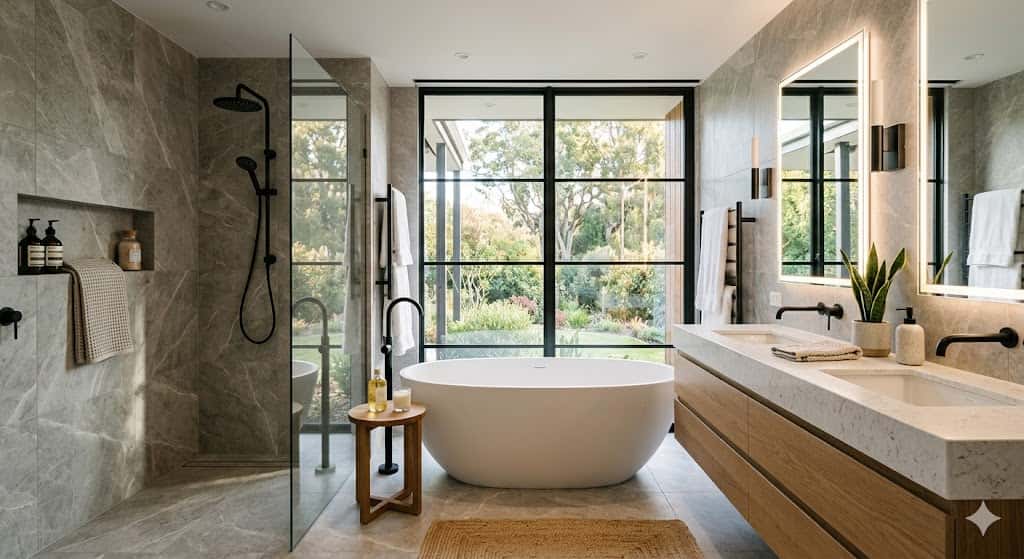
Walk-in showers, tub-to-shower conversions, tile, and vanities, from compact vintage baths to full primary suites. Every shower we build gets Schluter or Wedi waterproofing behind the tile.
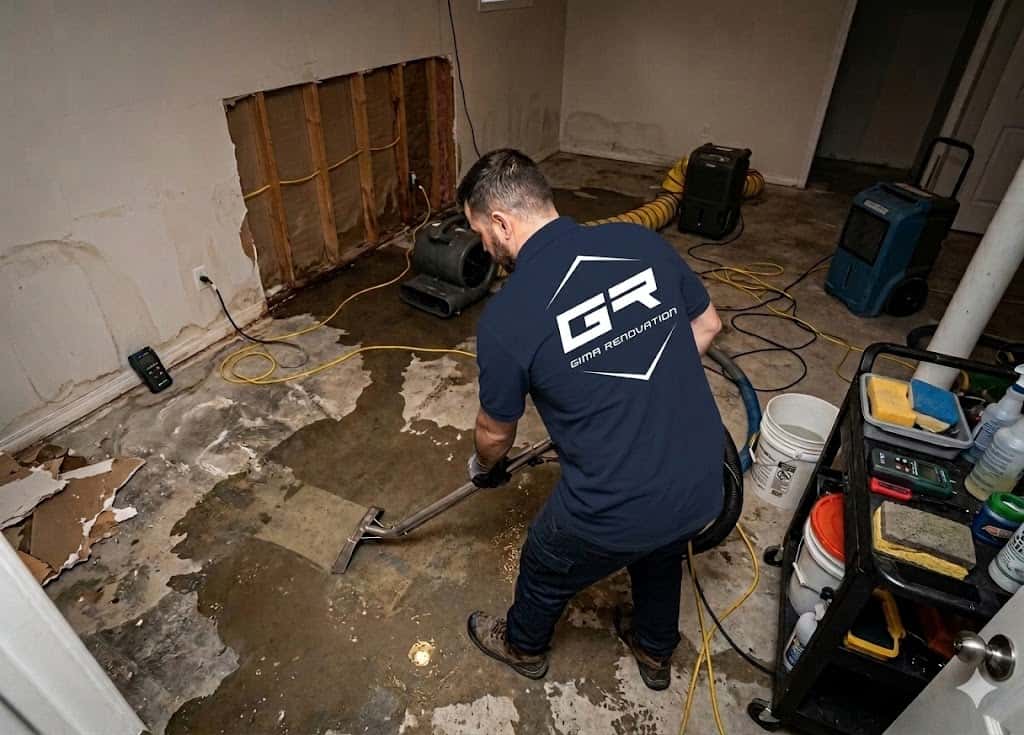
24/7 water extraction, structural drying, and rebuild after burst pipes, sewer backups, appliance leaks, and hail-driven roof leaks, with photo documentation for your insurance claim.
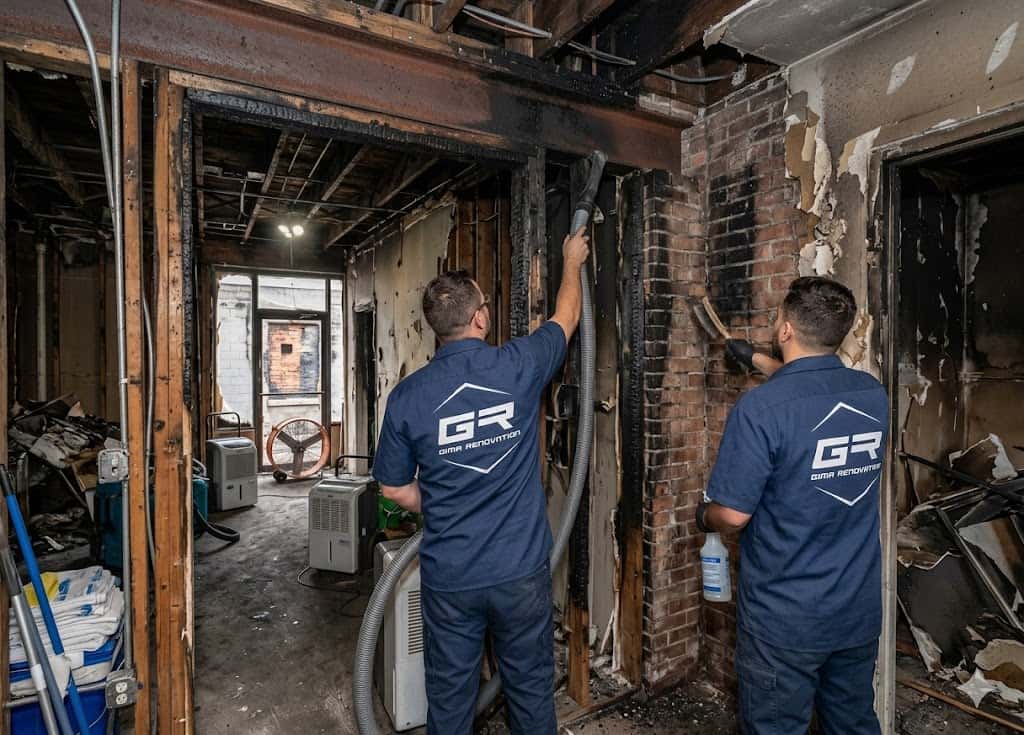
Board-up, soot and smoke cleanup, odor removal, contents pack-out, and full rebuild after kitchen, electrical, or chimney fires, managed by the same team from mitigation through final finish.
Inspection, containment, HEPA air filtration, removal, and rebuild for mold in basements, attics, and wall cavities, with the moisture source diagnosed before anything is closed back up.
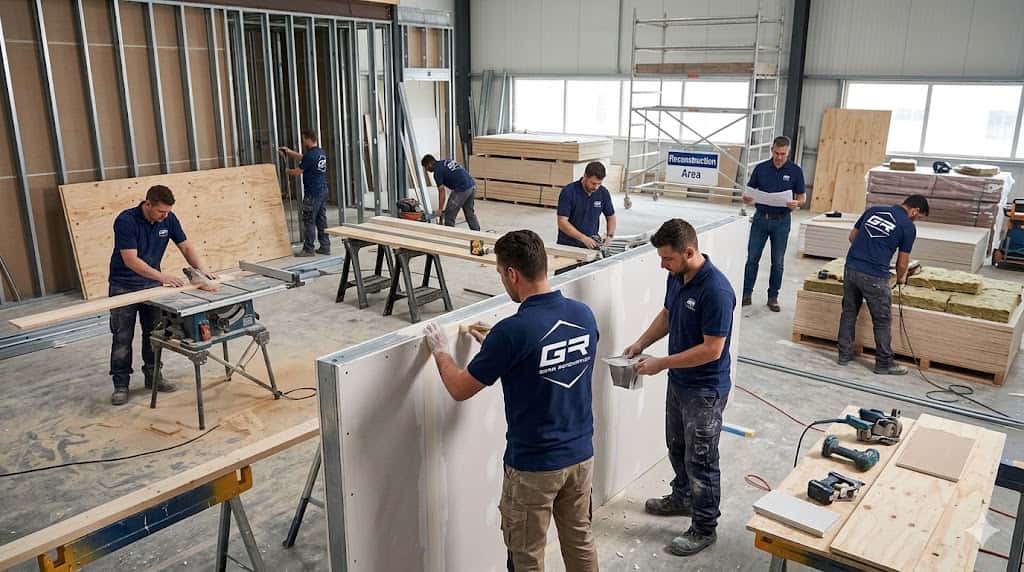
Egress windows, bedrooms, bathrooms, wet bars, and family rooms, with a waterproofing check before framing and concrete cutting done in-house. Permits and inspections are part of the job.
Pop-tops, rear additions, primary suites, and ADUs designed to fit city zoning, including bulk plane limits. One contractor for foundation, framing, roof tie-ins, and finish.
Hardwood, luxury vinyl plank, tile, laminate, and carpet, plus refinishing for original hardwood hiding under old carpet. Slab moisture testing comes standard on every basement install.
Walls, ceilings, trim, doors, and cabinets, with drywall and plaster repair, texture matching, and low-VOC options. Two coats over the right primer, priced per square foot.
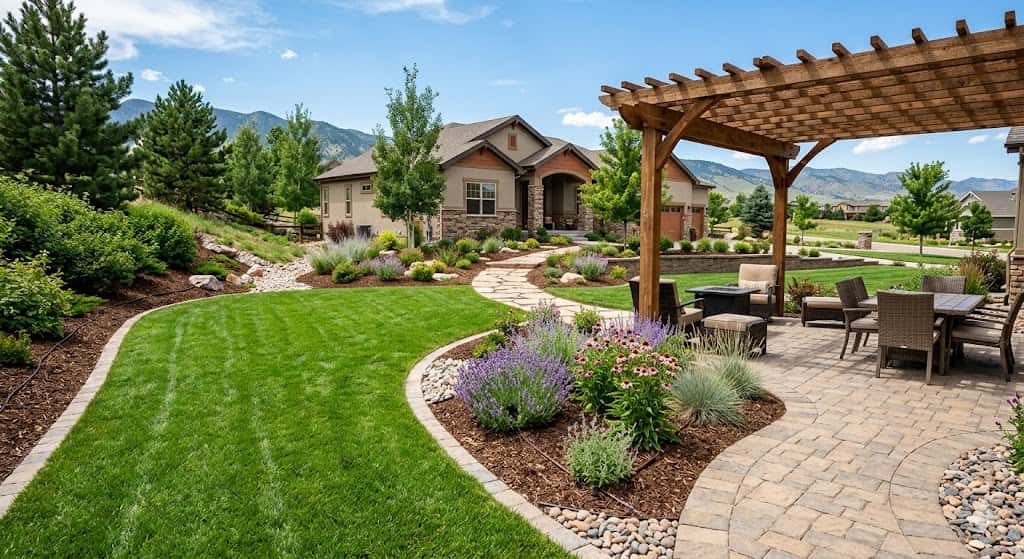
Xeriscape, sod, drainage, and outdoor living spaces planned for a city that averages about 14.5 inches of precipitation a year, so the yard looks good without soaking up your water bill.
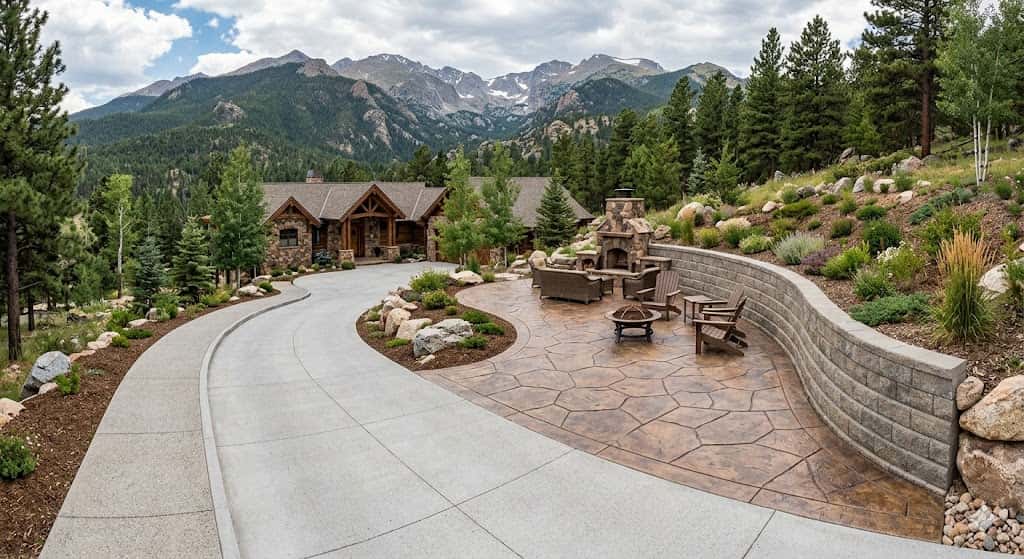
Driveways, patios, sidewalks, stamped concrete, and retaining walls poured for Colorado freeze-thaw cycles. Free written estimates before any concrete is poured.
Tell us about the project or the damage. We will walk the space, answer your questions, and send a written estimate with no obligation.
GET STARTEDWe are committed to clear estimates, documented job sites, and workmanship that holds up to Colorado weather. You get the same crew standards and paperwork we bring to every project.

Remodeling an older home, or recovering from a sudden loss, goes smoother with one accountable team. Here is what you can expect from us on every project.
We carry liability insurance and workers' compensation, so you are protected if something goes wrong on site. Insurance carriers and property managers get the documentation they need without chasing us for it.
Every trade, fixture, and allowance gets its own line before work begins. You can compare bids honestly and see exactly where your remodeling budget goes.
Permits and inspections are part of our project management on every job. We build plan review time into the schedule, so it shows up as a milestone instead of a surprise.
The same project manager runs your job from the first walkthrough to the final punch list. You are never passed between departments or left chasing subcontractors.
Hail, freeze-thaw swings, and dry air are hard on a house. We choose impact-resistant roofing, moisture-resistant flooring, and durable finishes that hold up to Colorado weather.
For water, fire, mold, and storm losses, we document damage with photos and line-item scopes that fit carrier workflows. You stay the policyholder while we keep the repair plan moving.
From the first walkthrough to the last punch-list item, every remodel follows the same four steps. You always know what happens next and who is responsible for it.
We measure the space, talk through your goals and budget, and send a written, line-item estimate. You see every trade and allowance before you commit.
We finalize the layout and selections, confirm zoning limits like the bulk plane on additions, and handle permits and inspections. Plan review time goes into the schedule from day one.
The same project manager runs your job from demolition to finish, coordinating framing, plumbing, electrical, tile, and paint. You get regular updates instead of chasing subcontractors.
We walk every room with you, work through the punch list, and confirm the finished space matches the written scope. Then we clean up and leave the space ready to use.









Very likely. We take on projects across Denver, including Capitol Hill, Washington Park, Highland, Park Hill, Congress Park, Harvey Park, Lowry, Central Park, and Green Valley Ranch. Call (970) 836-4334 with your address and we will confirm scheduling for your project.
Often, yes. Denver Community Planning and Development requires a permit when a remodel changes the floor plan, touches a load-bearing wall, adds or resizes doors and windows (egress windows included), reroutes ductwork, or adds or moves plumbing and electrical fixtures. Like-for-like swaps of cabinets, countertops, flooring, and fixtures generally do not need one. Permits and inspections are part of our project management, and we build plan review time into your schedule from the start.
Often, but it depends on your lot. The city's zoning uses a bulk plane, an invisible envelope that rises straight up from each side lot line to a set height and then angles inward at 45 degrees, and a second story has to fit inside it. Small overages still count: in March 2026, a pop-top whose roofline crossed the side bulk plane by 1 foot 3 inches needed a Board of Adjustment variance. In a designated historic district, exterior work also goes through Landmark design review, so we check both before design work gets expensive.
Very likely. Since December 2024, Denver allows accessory dwelling units in all residential areas, about 70 percent of the city's land, up from 36 percent. Size and height limits depend on your lot size and zone district, so we check your zoning, lot, and utility access during the first walkthrough, before you pay for plans.
Plan for three things. Any basement bedroom needs an egress window, and adding one takes a permit. The Colorado Geological Survey notes that swelling clay soils underlie every major Front Range city and can crack basement floors, which is why partition walls are commonly built to float above the slab. Denver County also sits in the EPA's highest radon zone, so we coordinate a radon test before framing and bring in a licensed mitigation contractor if levels come back high.
It depends on the size of the room, whether walls or plumbing move, and the finishes you choose. For a national benchmark, the 2025 Cost vs. Value report puts a midrange minor kitchen remodel at about $28,500. We price your actual project after a free walkthrough with a written, line-item estimate, so you can see what each tier of finishes costs in your home.
Yes. Our damage line answers 24/7 for burst pipes, sewer backups, fire and smoke damage, mold, and hail-driven roof leaks. Hail is a real risk on the Front Range: the May 8, 2017 hailstorm caused about $2.3 billion in insured losses, according to the Rocky Mountain Insurance Information Association. We handle mitigation, drying, documentation for your insurance carrier, and the full rebuild under one contract.
It can. Homes built before 1978 fall under the EPA's lead-safe renovation rule, and Colorado requires a certified asbestos inspection before a single-family renovation disturbs more than 32 square feet of surface material or 50 linear feet of pipe. Testing up front keeps surprises out of the middle of your project.
We take on kitchen, bath, basement, addition, and restoration projects across the City and County of Denver. If you do not see your neighborhood below, call (970) 836-4334 and we will confirm scheduling for your address.
Photos from real GIMA job sites: restoration, rebuilds, and remodels. Your project gets the same documented, careful workmanship.

Water damage & drying

Fire damage repair

Reconstruction & build-back

Insurance documentation

Kitchen & remodeling
Tell us what is going on at your home, whether it is a kitchen you have outgrown or water on the basement floor. We will follow up to schedule a visit and send a clear, written estimate. You can also call (970) 836-4334 anytime.